24619 Long Arrow,San Antonio, TX 78258
San Antonio, TX 78258

Description
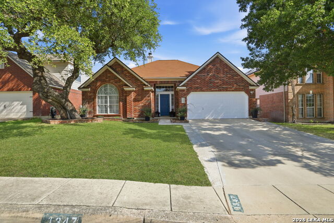
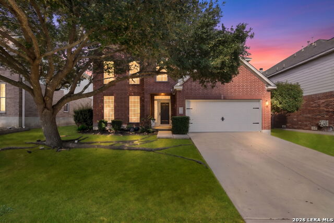
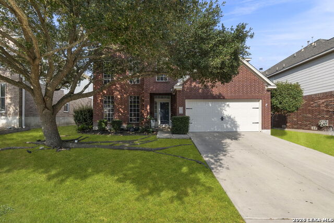
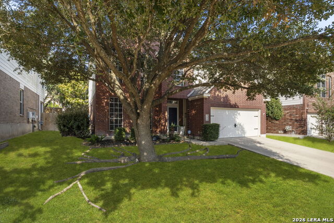
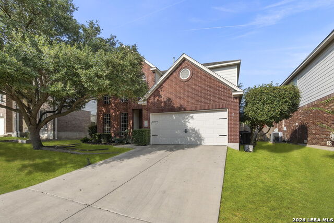
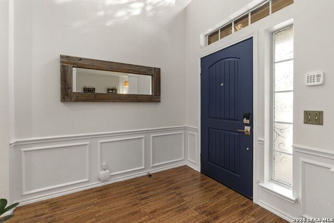
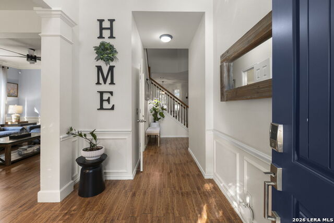
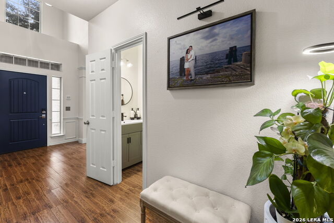
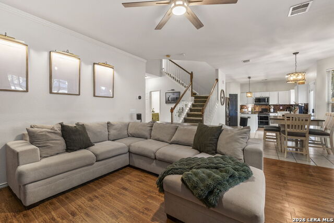
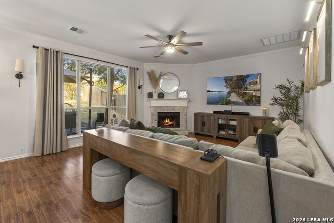
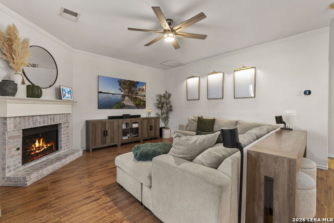
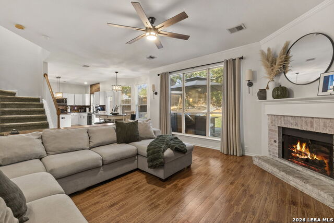
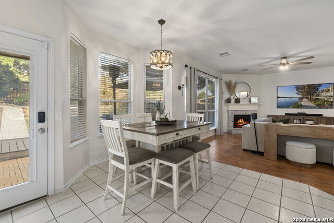
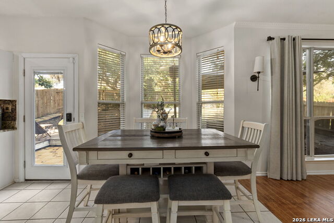
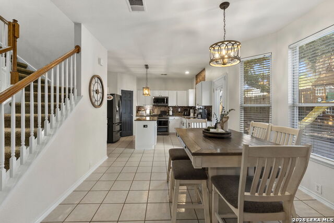
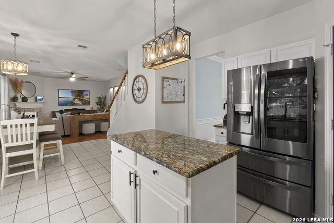
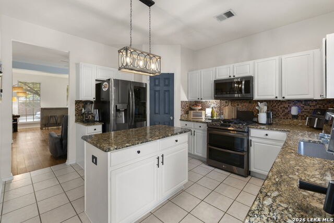
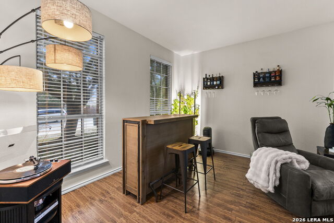
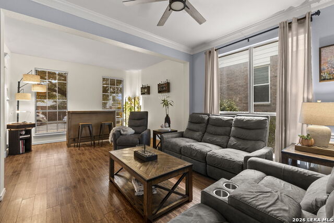
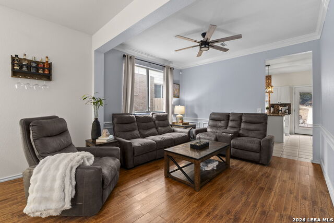
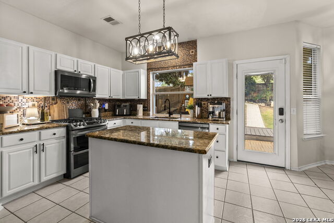
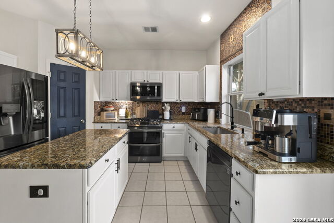
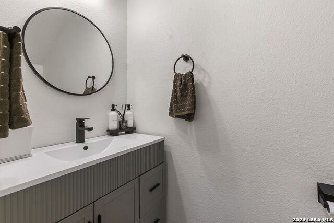
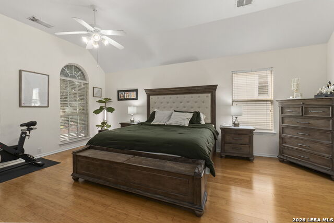
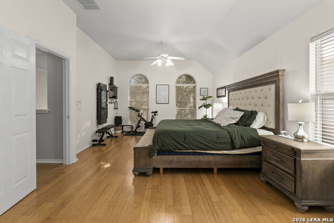
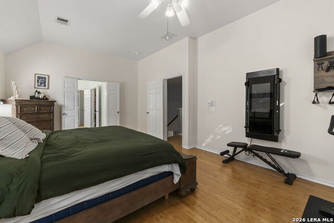
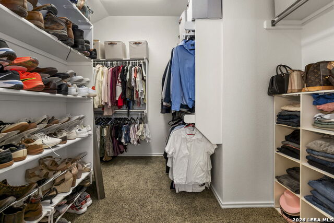
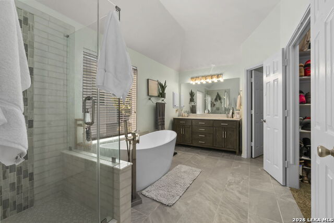
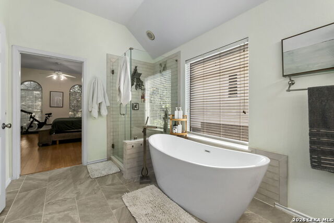
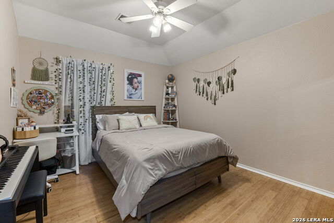
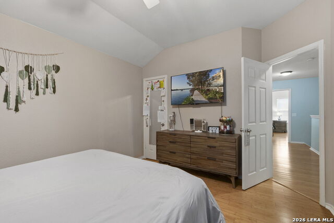
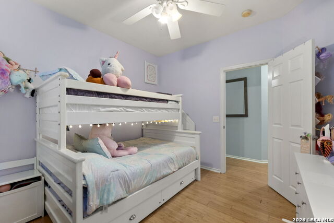
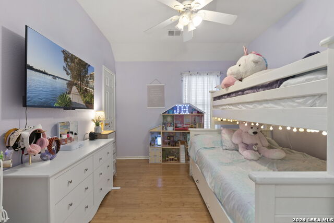
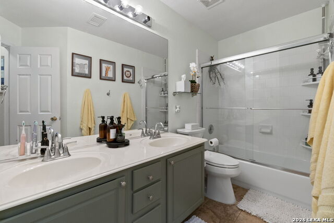
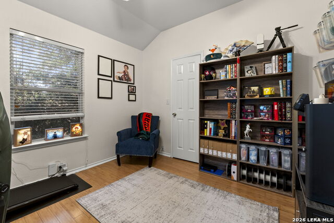
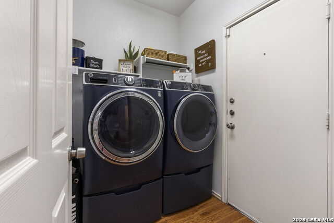
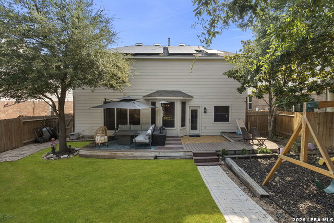
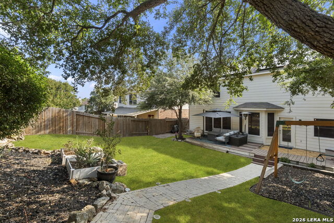
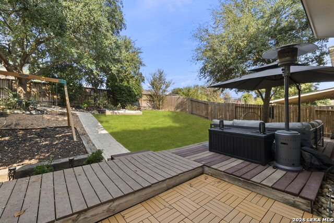
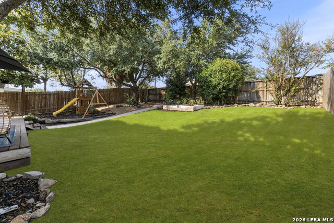
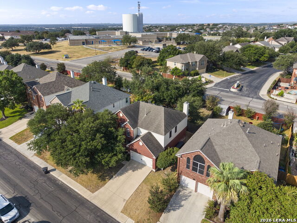
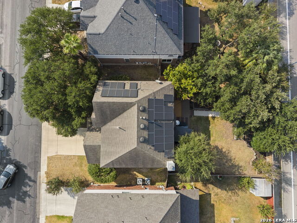
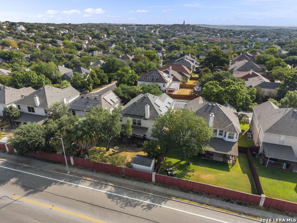
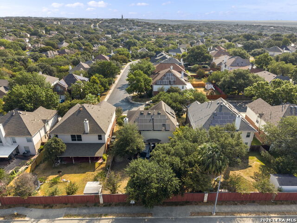
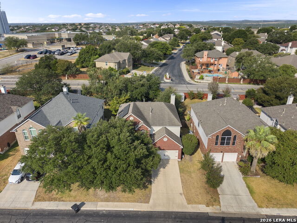
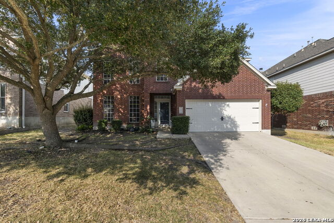
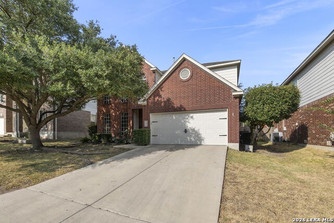
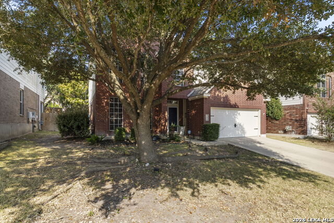
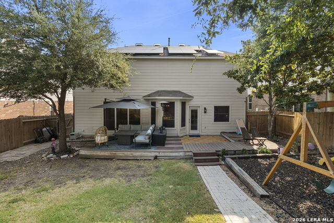
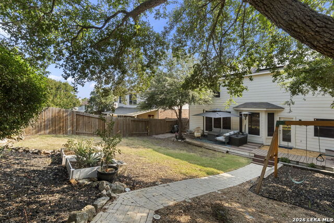
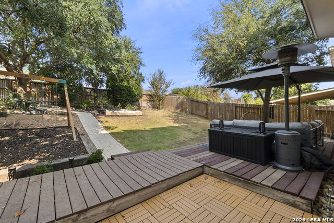
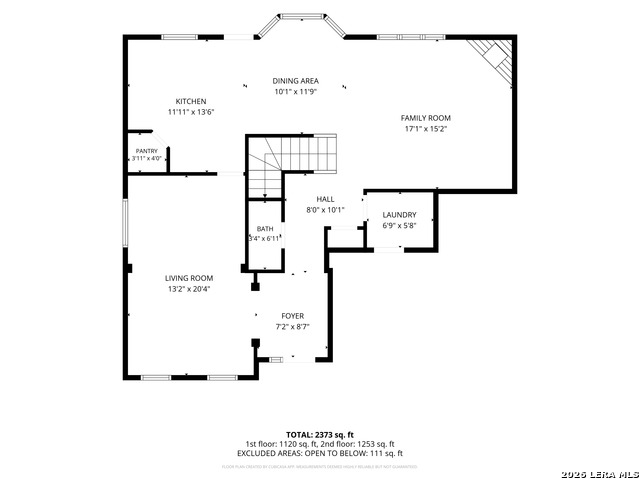
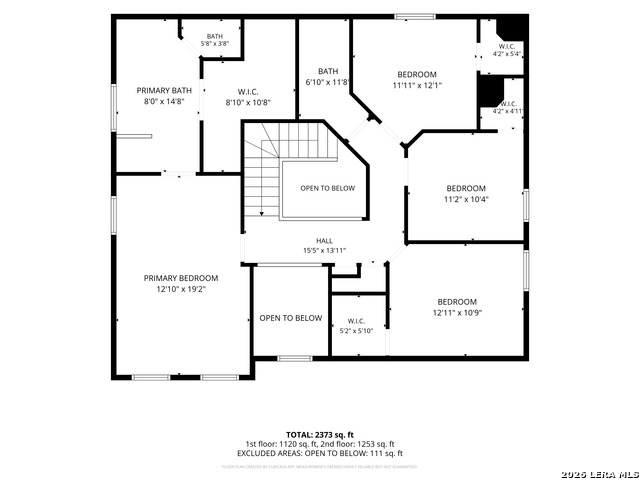
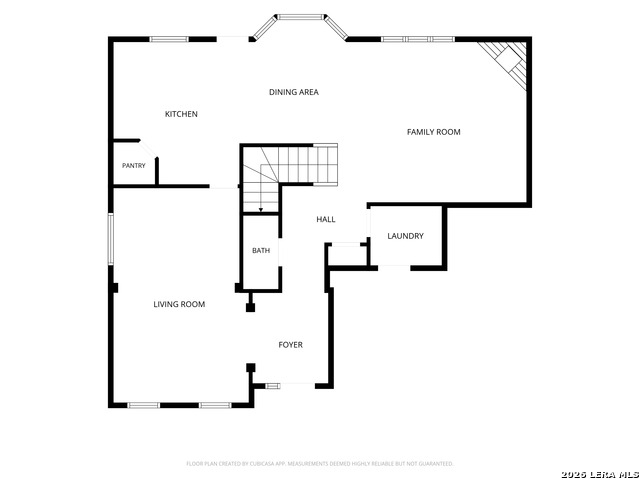
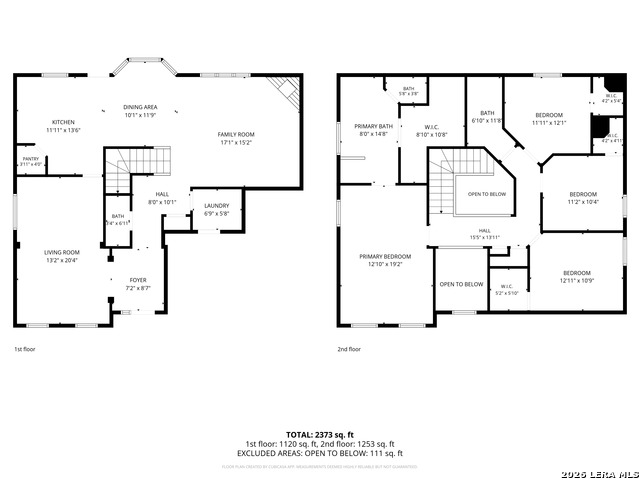
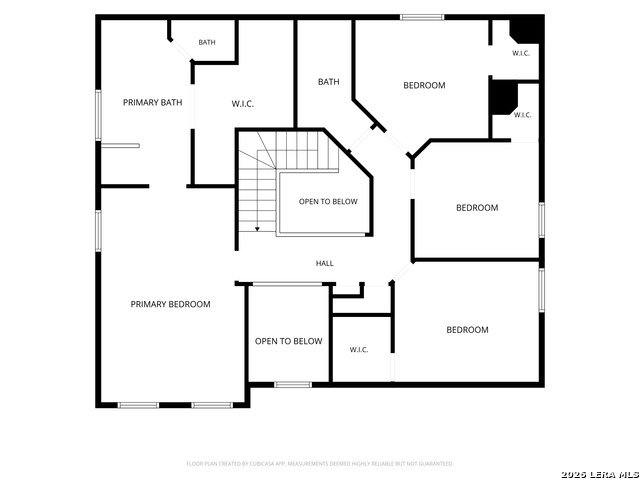
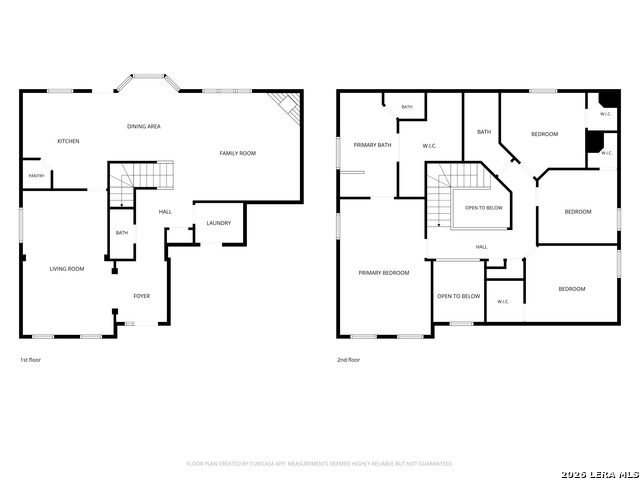
A thoughtfully maintained home offering an impressive combination of updates, flexible living spaces and everyday convenience. This 4-bedroom, 2.5-bath home offers 2,386 square feet with two spacious living areas. The main living area features a modernized fireplace, while the additional living space at the front of the home provides flexibility for use as an office, game room, media room or lounge. The refreshed kitchen features granite countertops, updated appliances and a five-burner gas range with center griddle, with an open connection to the surrounding living and dining spaces. Wood-look ceramic tile extends throughout the downstairs living areas, while bamboo flooring continues throughout the upstairs, with carpet limited to the staircase. Numerous improvements include replacement of both HVAC systems, remodeled primary and secondary bathrooms, an updated half bath, newer water heater, updated lighting and ceiling fans, and a whole-home water filtration system. Additional features include owned solar panels, radiant barrier, added insulation and an electric vehicle charger in the garage. The exterior features classic brick curb appeal, mature trees and a backyard with space for outdoor living and entertaining. Additional exterior improvements include updated fencing, siding enhancements, newer front, storm and back doors, an automatic sprinkler system and permanent exterior lighting. Conveniently located in the Stone Oak area with access to nearby shopping, dining and major roadways, this home combines extensive improvements with flexible living space in an established neighborhood.
Details
| MLS # | 2013168 |
|---|---|
| Listing Type | For Sale |
| Style | House |
| Status | Pending |
| Year | 2000 |
| Days On Site | 40 |
| Listing Provided By | LPT Realty, LLC | Sharon Tavarez |
Features
| Bed(s) | 4 |
|---|---|
| Bath(s) | 3 Total |
| SQ Feet | 2,386 |
| Garage | 2 |
| Story(s) | 2 |
| Acreage | 0.15 |
Interior
| Interior | Two Living Area, Separate Dining Room, Eat-In Kitchen, Two Eating Areas, Island Kitchen, Breakfast Bar, Walk-In Pantry, Utility Room Inside, All Bedrooms Upstairs, High Ceilings, Open Floor Plan, Pull Down Storage, Cable TV Available, High Speed Internet, Laundry Main Level, Laundry Lower Level, Laundry Room, Telephone, Walk in Closets, Attic - Pull Down Stairs, Attic - Radiant Barrier Decking |
|---|---|
| Heating | Central |
| Heating Fuel | Natural Gas |
| Fireplace | One |
| Number Of Fireplaces | 1 |
Exterior
| Exterior | Brick, Siding |
|---|---|
| Exterior Features | Patio Slab, Privacy Fence, Sprinkler System, Double Pane Windows, Solar Screens, Special Yard Lighting, Mature Trees, Storm Doors |
| Roof | Composition |
| Foundation | Slab |
Parking
| Garage Parking | Two Car Garage |
|---|
Utilities
| Waterorsewer | Water System, Sewer System |
|---|
Taxes
| Taxed By Mltpl Counties | No |
|---|---|
| Total Tax | 9083 |
Area Information
| State | TX |
|---|---|
| County | Bexar |
| City | San Antonio |
| Zip Code | 78258 |
| Area | Bexar |
| Community Name | MOUNT ARROWHEAD |
| School District | North East I.S.D. |
| Elementary School | Stone Oak |
| High School | Ronald Reagan |
| Listing VS Median (in MOUNT ARROWHEAD) | |
Price: $424,900 low | high Med: $411,888 sqft: 2,386 low | high Med: 2,576 $ / sqft: $178 low | high Med: $163 On site: 40 low | high Med: 83 | |
Market Activity 78258
Request a showing
Request a showing
Contact
Learn More About This Property

| State | TX |
|---|---|
| County | Bexar |
| City | San Antonio |
| Zip Code | 78258 |
| Area | Bexar |
| Community Name | MOUNT ARROWHEAD |
| School District | North East I.S.D. |
| Elementary School | Stone Oak |
| High School | Ronald Reagan |
| Listing VS Median (in MOUNT ARROWHEAD) | |
Price: $424,900 low | high Med: $411,888 sqft: 2,386 low | high Med: 2,576 $ / sqft: $178 low | high Med: $163 On site: 40 low | high Med: 83 | |